

After a decade, hospitals finally see light at end of the tunnel
By BYCAROLYN SACKARIASON Daily Press Staff Writer
With two massive hospital projects going on within blocks of each other, nearly $600 million in new health care facilities are being invested into Santa Monica.
Since the Northridge Earthquake in 1994, both Santa Monica-UCLA Medical Center and Saint John’s Health Care Center have been in the planning and construction stages to replace their facilities. And while both projects, which began construction in 1999, won’t be fully completed for another five years, the progress made thus far is getting noticed.
Both hospitals were severely damaged from the earthquake, shutting down operations for as long as nine months. According to state law, the hospitals were mandated to have their facilities meet seismic standards by 2008. Officials from both facilities realized that rebuilding was more cost effective than trying to repair the damage that had been done.
The result is that Santa Monica and the surrounding area will have state-of-the-art healthcare facilities by the end of the decade. Saint John’s, which just cut 200 jobs from its work-force earlier this month because of budget problems, plans to spend $314 million on its facilities. The project is funded completely separate from the hospital’s operating budget and comes from FEMA money and a capital fundraising campaign, said Terry Muldoon, vice president of engineering services at Saint John’s and construction manager.
“We couldn’t use those monies to offset the (operating) costs even if we wanted to because 100 percent of the funding is designated for (construction) only,” Muldoon said.
The funding for UCLA Santa Monica’s $275 million overhaul also comes from FEMA money, fundraising and a loan from the state, which will be paid back, said Ted Braun, a hospital spokesman.
Residents and hospital users already are utilizing the new facilities at both hospitals — UCLA Santa Monica opened its 520-space parking garage on the corner of 16th Street and Arizona Avenue in May of 2001, and Saint John’s recently completed its 503-space garage off of Santa Monica Boulevard.
Rebuilding hospital facilities is done in phases and will require hundreds of individual moves. The first building to come on line for Saint John’s is its inpatient hospital, which is scheduled to be done in May. The first facility for Santa Monica-UCLA is its southwest wing, which will house a new emergency facility and is scheduled to be done at the end of 2005.
The rest of the construction at both hospitals will occur in various stages, and should be completed in 2008 and 2009.
“It’s like a chess or domino game,” said John Frost, project director for UCLA’s health sciences capital projects who is overseeing the construction at Santa Monica-UCLA. “Everything has to be done in phases. We are coordinating over 250 moves to keep it operational.”
Designed by prominent New York architect Robert Stern and the firm of Anshen + Allen Los Angeles, the new facility features a Northern Italian style similar to original buildings on the UCLA campus. Hospital officials say it was designed specifically to blend into the residential neighborhood surrounding the area.
“You won’t see this monolith structure in the middle of the neighborhood,” Braun said, adding that the tallest building is six stories.
The new hospital will replace all but the Merle Norman Pavillion on the existing campus between Wilshire Boulevard and Arizona Avenue. Under what’s been described as a unique alliance with UCLA Healthcare, Orthopaedic Hospital’s inpatient services will relocate to Santa Monica from downtown Los Angeles when the new 271-bed hospital is completed on 15th and 16th streets.
Almost 90 percent of the inpatient beds in the new hospital will be private rooms and 52 of them will be designated for inpatient orthopaedic care.
Construction of the 315,000-square-foot portion of the facility is expected to be completed in 2007. Plans for the refurbishment of the Merle Norman Pavillion will coincide with the construction of the hospital and removal of the hospital’s existing nine-story tower building on 15th Street. The tower will be torn down after the new hospital is completed and ready for occupancy in 2007.
Phase two of the construction was the hospital’s central plant on Arizona Avenue to power both the existing and replacement hospitals. It has more reliable equipment than the old one, which was between 35 and 40 years old, Frost said. “Its life expectancy was reaching its end,” he said, adding it’s more seismically sound, more energy efficient and produces less emissions.
The third phase involves a 13,000-square-foot emergency center on 15th Street, north of Arizona Avenue. The four-story facility, which will be done at the end of 2005, will house a new ER, clinical labs, a 16-bassinet neo-natal intensive care unit, labor and delivery rooms, as well as surgical pathology and acute care, Frost said. There will be seven labor and delivery rooms, 14 ER positions and six inpatient imaging rooms.
“The ER is a much better design and will make it much easier to serve the 25,000 patients they get each year,” Braun said.
The fourth phase, which overlaps the current construction, will be the new main hospital and the Orthopaedic Hospital Institute at 15th Street and Wilshire Boulevard. Scheduled to open in December of 2006, the facility will house the main lobby for the orthopaedic hospital, administrative offices and an outpatient orthopaedic clinic.
“It’s part of a strategic alliance with UCLA and Orthopaedic Hospital that will bring world-class doctors on the westside to serve more of the community,” Braun said. “The downtown facility will still offer its outpatient services.”
The north wing, which will be six floors, will have more orthopaedic services, and will house an indoor and outdoor cafeteria, a library, pediatrics and acute care nursing.
Santa Monica-UCLA’s central wing will be the last building to go up and will house the main lobby for the hospital, an auditorium, conference center space, new operating rooms and a new critical care unit. There will be six new operating rooms, which give the entire hospital a total of 15 operating rooms, Frost said.
The last phase, which will begin in 2008 after the new hospital is completed, includes demolishing the nine-story tower and various improvements to the entire site, of which 26 percent is dedicated to open space. The work should take about a year, Frost said.
The renovation also includes an expanded outpatient treatment center to provide greater capacity for surgeries and procedures that do not require overnight hospitalization.
The main entrance to the medical center will remain on 16th Street and will be accessed by a one-way drop-off area. The entrance to the Orthopaedic Hospital facility will be on 15th Street and also will be accessible by a one-way drop-off area. Both the walk-in and ambulance entrances to the emergency center will be off of 15th Street.
Saint John’s inpatient hospital, which will house 182 new beds, is scheduled to open for occupancy in September of 2004.
It’s the largest of the buildings on site at 225,000 square feet, Muldoon said. Crews began constructing it in 1999 and it is was supposed to be done two years ago but the general contractor went bankrupt, which left hospital officials scrambling to find another one.
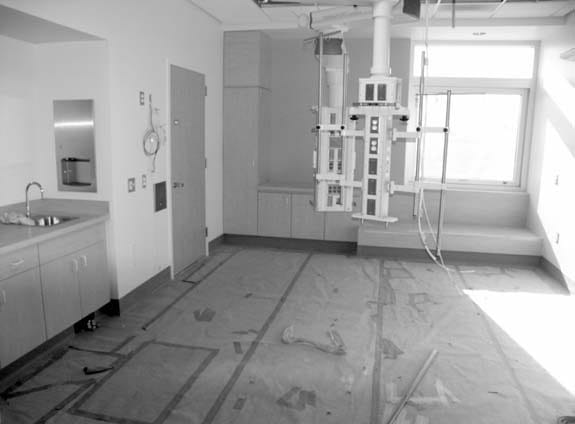
The new inpatient facility is completely base isolated, which allows the building to be able to withstand massive force — much more than the Northridge earthquake. Saint John’s was closed for nine months after the 1994 earthquake and as a result, hospital officials have taken extra precautions to ensure it’s self-sufficient in case another quake hits.
During the first few days after the quake, Saint John’s didn’t have water for domestic use.
“We were out of business for nine months, we learned a lot,” Muldoon said. “You have to have your own infrastructure.”
There are 175,000 gallons of water stored underneath the building, as well as 185,000 gallons of sanitary sewer water, 40,000 gallons of fuel and a third of the hospital’s power is generated on site.
“If there was any type of event, we are now self-sufficient,” Muldoon said.
Designed by HOK, a national firm and the Smith Group, which specializes in healthcare facilities, the inpatient building, which stands 85 feet tall and 600 feet long, is curved and faces 23rd Street off of Santa Monica Boulevard.
All rooms will have flat screen televisions and Internet access, Muldoon said. Thirty-two patient rooms are semi-private and the rest are private. But that could change. The hospital is licensed for 233 beds.
“We are looking at capacity considerations,” Muldoon said, adding the private rooms could be made into semi-private if the hospital needs to bring in more patients.
Saint John’s current facility is almost entirely semi-private rooms, but more patients want rooms to themselves these days.
“It’s not really what people expect at a hospital anymore,” Muldoon said.
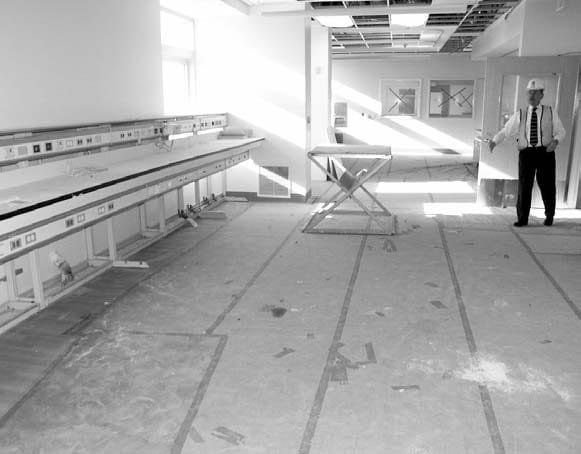
The fourth floor houses paranatal services, including 12 labor delivery rooms and two cesarean delivery rooms. The nursery will have the capability of accommodating 18 babies and the neo-natal intensive care unit can accommodate six infants. Across from the ICU, Saint John’s has built a hotel room of sorts for families whose child is receiving critical care.
The third floor will have 64 beds for general and orthopaedic surgeries. The second floor, which has patient 32 rooms, is dedicated to critical care and is designed specifically for patients who need around-the-clock attention — a lot of glass windows so nurses can keep their eyes on patients at all times and the doors are designed to break away in case of an emergency. Also on the second floor is a pharmacy.
“We realized that critical care patients are high users of pharmaceuticals and we had extra room so we put the pharmacy here and were able to do with a satellite pharmacy,” Muldoon said.
The first floor, which has 64 beds, is dedicated to oncology and general medical surgery. There also is a temporary bridge that connects the new building to the old one, which will allow for the fourth-month move, Muldoon said.
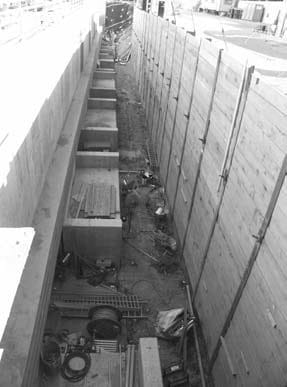
Saint John’s has completed its 30,000-square-foot central plant underground, which allows the hospital to operate self sufficiently.
The hospital’s main entrance, which is currently located at 22nd Street and Arizona Avenue, will be moved to Santa Monica Boulevard when the construction is complete.
The original hospital, which was built in 1942, is scheduled to be demolished in September of 2004. In its place will be a 255,000-square-foot diagnostic and treatment facility, which is scheduled to be open in 2009.

Originally published in the Santa Monica Daily Press print edition on December 29, 2003. Read the original PDF.