

Following a series of meetings that included a community workshop, the architect returned last week with a scaled-down version that featured plenty of setbacks and the creation of more open space. The council approved the massing concept and a shared parking plan for the development.
Much attention has been focused on what is known as Site C, which is located on Main Street at the southern end of the development, adjacent to the Viceroy Hotel. When Related first brought the design for Site C to the council, it was rejected for being too boxy and imposing at street level.
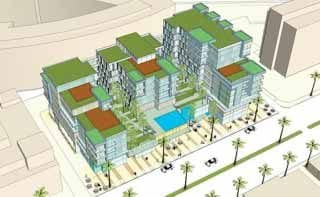
Related’s alternative replaces the more boxy design with three distinct buildings on a raised podium with private open space that is intended to enhance the livability of the units by increasing residents’ access to open space, views and amenities. The three buildings are of varying heights, with the northernmost building being 76 feet. The middle building would stand at 86 feet and the third would be 96 feet tall. That building is located at the southernmost edge of the development, next to the Viceroy and RAND, both buildings helping to disguise the mass, city planners and the architect said.
“I just want to say ‘bravo,’” said Mayor Pro Tem Richard Bloom, who made the motion last week to approve the massing and shared parking plan, which calls for approximately 8 percent of the 612 parking spaces to be shared between residents and businesses.
“I think this project is really coming together,” Bloom added. “Site C was the subject of a great deal of concern at the last hearing. It’s dramatically improved … I think this rendering shows us that we have something really special ahead of us.”
City staff will continue to negotiate a development agreement with Related and Community Corp. based on the massing approved by the council. The Planning Commission will hold a public hearing on the development agreement and will make recommendations to the council in early 2008. The council will then consider the approval of the agreement, in light of the Planning Commission recommendations.
The affordable housing component of the project is anticipated to be funded in part by the state Multifamily Housing Program (MHP). In order to participate in this outside funding, the project needs to receive development agreement and Coastal Commission approval prior to the funding application deadline of October 2008, according to a city staff report.
The revised plan from Related also includes shared parking, which sets aside approximately 8 percent of the 612 parking spaces for shared uses between commercial and residential, as these uses are located on the same site with the intent that residents will make use of the on-site neighborhood serving uses.
Many who attended last week’s council meeting said they supported the revised site plans and the city’s efforts to build more affordable housing units.
However, a few Santa Monica residents dislike the project’s impact on traffic and the cubed shape of the residential units.
“In my opinion, these are the ugliest buildings ever proposed in Santa Monica,” said Ellen Brennan, a critic of large-scale development downtown. “The world of architecture gets excited about ideas that seem new. The problem with new is that when it wears off, the ugliness remains and people who live in affordable housing don’t need to live in ugly buildings.”
Jan Williamson, executive director of the 18th Street Arts Center, had a very different opinion. She said she liked the idea of having the artist lofts on what has been labeled the “livable street,” a walkway that stretches through the middle of Site A and B, where the affordable units and lofts will be located, along with some of the market rate units.
“I’m really excited about the artist housing part of this project,” Williamson said. “I can just imagine what the vibe will be like five years after everyone’s moved in and the way that artists will activate the space. I like the amount of open space that is there and the variation of transportation opportunities that move through the space and tie it to the walkable street model.”
Originally published in the Santa Monica Daily Press print edition on December 18, 2007. Read the original PDF.