

Three 21-story towers, high-tech parking, parks planned for 10-acre site
DOWNTOWN — Developers aim to break ground in less than two years on a controversial project that would dramatically alter the Santa Monica skyline, it was announced late Thursday.
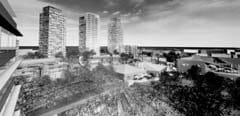
The owners of Santa Monica Place plan to raze their aging indoor mall and extend the Third Street Promenade another block to the south, with two stories of merchants on both sides. On top of the merchants would be four acres of parks and five high-rise towers, three standing 21 stories high. Below would be four levels of parking.
Major department chains Macy’s and Robinsons-May would continue to be the mall’s anchors, and discussions are underway to add retailer Crate & Barrel and clothes designer H&M, along with restaurateur The Cheesecake Factory, mall officials told downtown business leaders at a meeting Thursday.
“Our goal is to establish a connection between Santa Monica landmarks,” said Randy Brant, vice president of Macerich Co., which owns 61 malls nationwide. One of those malls is Santa Monica Place, which sits on a 10-acre site in the center of downtown.
“We actually want to create the fourth block of Third Street,” Brant said.
Brant hit on several points likely to curry favor with City Hall’s decision makers, including the plan to build a hi-tech underground public parking structure, 450 housing units, and the project’s four-plus acres of parks, half of which would be privately patrolled but open to the public. Sales tax proceeds from the two levels of merchants would be a “huge” boost to city coffers, Brant added.
Still, the controversial project is sure to face stiff resistance from some community members and 1 - 8 6 6 - 7 7 3 - 3 2 7 6 it’s unclear how much Macerich officials are willing to compromise. Nearly 50 residents and merchants attended the regular meeting of the Bayside District Corp., a nonprofit organization that manages downtown with funding from local merchants and City Hall. Ten people spoke on the proposal, asking Macerich officials about the height of the proposed towers, and about the future relationship between the project and the rest of the Promenade.
Janet Morris, whose family owns property on the Promenade, said she hoped the new mall would be an active member of Bayside and not cast a shadow over downtown. When the Frank Gehry-designed mall was built in 1980, it sucked business away from the Promenade. Today, it lags behind its open-air neighbor.
“I’m afraid that this is going to be a repeating cycle, that Santa Monica Place is going to be the new kid on the block and the Third Street Promenade is going to go down the tubes,” Morris said.
Others asked whether Macerich would accept street performers, and probed for specifics concerning parking, traffic and what quantity of rentals would be affordable. Brant said Macerich hadn’t made firm decisions on many of the details, but added the company would consider different opinions.
Some things were set, though. The underground parking, which would be built in partnership with City Hall, would not be free with a three-hour maximum stay, as the current mall parking garages are. Like the other garages downtown, motorists would pay $1.50 for every 20 minutes they stayed after the first two hours. The new lots also would be equipped with sensors to detect open spots and direct drivers there, Brant added.
The proposal includes 560,000 square feet of retail and restaurant spaces spread out over two stories of shops along an outdoor walkway. Above the shops would stand three 21-story towers with a total of 300 condominiums, and two seven-to eight-story buildings. One of the smaller towers would house 150 apartments. In the other would be 70,000 square feet of leasable office space.
Also above the shops would be four acres of park space. On the east side of the Third Street extension would be a private two-acre park and swimming pool exclusively for residents living in the new project. On the west side would be another two-acre park. Both would have trees and water fountains. Plans for the mall were drafted by the Jerde Partnership, a firm with developments around the world.
“We don’t want it to look like a mall,” Brant said. “We want it to look like it’s been there a while.”
Currently, Santa Monica has just one 21-story tower, the white GTE building at 100 Wilshire Blvd. Brant defended Macerich’s plan to quadruple that number, saying the alternative would be to bring the buildings down but make them wider, which would block out more light and obstruct views.
Brant dismissed as impractical an alternative proposal to bring down the towers by removing the two anchor department stores and moving residential units closer to the ground level. Macy’s and Robinsons-May are locked in from very favorable leases signed years ago, when the two department stores were the mall’s main draw, and the reason smaller merchants rushed to set up shop there.
“The configurations of the department stores don’t lend themselves to commanding high rents,” Brant said. “It’s all moot anyway, because they both want to stay. And they both have the right to stay.”
Macerich officials declined to say how much the project would cost. Local architects and developers estimated the cost at anywhere from $200 million to $500 million or more, though Macerich officials said they may sell the rights to the project’s residential component to a housing developer.
Before mall officials can begin the estimated 30-month construction process, they’ll have to get approval from City Hall and the Coastal Commission, which governs all development near California’s coast. Macerich already has applied for what’s called a development agreement with the city. If granted, the agreement would allow developers to skirt city codes governing building heights, among other things.
The City Council is expected to discuss the proposal on Dec. 14 and may direct city staffers to work on an agreement with Macerich.
Originally published in the Santa Monica Daily Press print edition on November 20, 2004. Read the original PDF.