

Neighbors cite safety issues with project
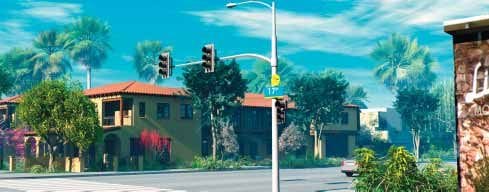
MONTANA AVENUE A planned senior group home located off the tail end of an upscale shopping district is ruffling the feathers of a few neighbors who say the housing complex will impact traffic on the once relatively quiet intersection.
The project at 749 17th St. includes 17 studio-style units, a communal dining room and kitchen, and subterranean garage, the development a proposal by a local couple who saw the site as the perfect location to fill an affordable senior housing need in Santa Monica.
“There was no other project I wanted to do,” Carol Andrews, one of the co-owners of the site, said (Andrews has written columns on travel for the Daily Press). “I knew it had to be seniors and this property was there.”
The location of 17th and Montana Avenue is considered desirable for senior citizens, close to shops and restaurants, a pharmacy and a branch of the Santa Monica Public Library, according to Andrews, who was a registered nurse and worked in geriatrics.
The property currently houses a 10-unit apartment complex, which will be demolished as part of the project, replaced with a Spanish-style building, borrowing architectural elements from its neighbors to fit in, according to architect David Kaplan.
But the proposal has drawn the ire of a group of neighbors who believe the project, in addition to negatively impacting traffic, poses several safety risks, mostly associated with the lane configuration of the building’s driveway and the situation of the loading zone, which is located off 17th Street.
Ron Goldman, an architect who lives next door to the project, said the single-lane sloped driveway as proposed will cause visibility issues between the cars entering and exiting the building. If two vehicles simultaneously enter and exit the building, the car traveling on the ramp will be forced to back out onto Montana Avenue, said Goldman, who suggested a two-lane configuration.
Current building code permits a single-lane driveway if the garage or lot holds less than 20 spaces. The developers are planning to build an underground garage with 19 parking spaces. The project was set to go before the Architectural Review Board on Monday night but was postponed to address the neighbors’ concerns with the driveway, according to Paul Foley, the principal planner with City Hall.
“We heard some concerns in the community about the proposed width of the driveway and the loading space and we wanted to get some information on that before we brought it to the ARB in case changes to the design have to be made,” Foley said.
Kaplan said the project is designed within code and the slope of the driveway is legal. He added that if two vehicles enter and exit the building at the same time, the car approaching the senior housing home will not have to back out onto traffic and can instead idle in a parking lane.
“It’s not unsafe,” Kaplan said. “It’s all within code.”
Not all residents have taken the side of the opposition, some supporting the project for addressing the housing crunch for senior citizens, others pleased that the building will be designed to fit in with the neighborhood.
“I’m happy that it’s going to be helping senior citizens,” Donald Brand, a neighbor who lives two doors away on 17th Street, said. “Not everything needs to be a condo.
There is a specific need for this, which people forget.”
Project opponents question the developers in their intention to operate the site as senior housing, some accusing the couple of masquerading the project in order to build high-priced condominiums. Among the doubtful is Goldman, who said the Planning and Community Development Department at City Hall forced the property owners to eliminate a full kitchen and bedroom wall in each unit, turning them into so-called efficiency units, a defining feature of senior housing.
“It’s so easy for them because they’re still showing a sink in the dining/living area and an electric outlet, which is all they need to bring a prefab kitchen unit,” Goldman said. “With sliding doors on the market today, it’s easy to close off the bedroom.”
Sonya Sultan, who lives two blocks away from the project, argued the loss of the existing apartment complex would be a loss in affordable housing units.
Affordable housing has long been an issue in Santa Monica, a subset of those concerns related to the need for senior housing.
The current project is actually the second iteration submitted by the developer who initially proposed an adult day care center with three condominiums and seven senior group housing units. That proposal was withdrawn after neighbors complained about traffic and safety impacts. The amended version was submitted earlier this year.
“We want this to be a pleasant place to spend,” Andrews said.
Al Montanari, who grew up in the house next door to the proposed site, said he was actually in favor of the first project, finding it less “intrusive” than the current proposal.
A project supporter, Montanari said considering some of the projects that have popped up in the city the past few years, the developer could’ve proposed something much more large scale.
“What’s stopping more larger projects from going there?” Montanari said. “I’m worried about what could be there.”

Originally published in the Santa Monica Daily Press print edition on June 18, 2008. Read the original PDF.