

Group looks to keep Civic Center on track
CITY HALL — Elected officials reviewing Santa Monica’s Civic Center plan are seeing to it promises are kept to the public for open space, affordable housing and moderate-sized buildings during the design process.
The Civic Center working group met on Tuesday to discuss the Civic Center specific plan, which in coming years, will shape the future of Santa Monica’s government complex and some nearby mixed-use facilities. Topics of discussion included Second Street alignment, the appropriate placement and size of city service buildings, and the proportion and heights of housing units to be located along Ocean Avenue.
The Civic Center working group is being advised by Roma Designs, a San Francisco-based consultant assigned by the city to help with the plan, which will ultimately be brought before the City Council for final approval.
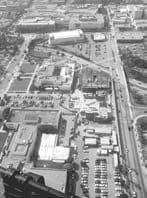
The plan focuses on the area from Pico Boulevard north to Colorado Avenue, and from Ocean Avenue east to Fourth Street. While City Hall, the County Courthouse, Civic Center, the new RAND Corp. building and some existing structures along Ocean Avenue are to remain put, Main Street will eventually cut northwest where it intersects with Olympic Drive and connect to Second Street at Colorado Avenue.
In order to make this happen, a new, stronger bridge will be built across the Santa Monica Freeway, and the old Main Street bridge will remain as a pedestrian/bike path connecting some traffic toward the Third Street Promenade, according to design schemes. In addition, the old RAND building, adjacent to City Hall, will be demolished in the interests of achieving several acres of open space and views of the ocean.
Civic Center working groups members — comprised of City Councilmen and boards and commission members — agreed to the Second Street re-alignment on the conditions that a new bridge over the freeway was necessary, the trapezoidal curvature was aesthetically pleasing and more space was opened up in front of City Hall.
“Not all of London is at right angles, and it is one of the most amazing cities, architecturally speaking,” said Kevin McKeown, a Civic Center working group member, advocating that cutting Main Street at an angle would not necessarily have a displeasing effect.
Boris Dramov, leading the project for Roma, said that in order to provide City Hall with the additional 60,000 square feet of office space the city has requested, he recommended the placement of two new city service buildings in the Civic Center site. One would be a 35,000-square foot facility directly in front of City Hall, occupying some of the space of the old RAND building site. The other would be a 25,000-square foot building immediately northwest of City Hall.
Some members of the Civic Center working group said they were dismayed by the prospect of a city service building being placed in front of City Hall, since it would likely detract from the ocean view and park space planners hoped the new site would entail.
However, McKeown acknowledged that additional space for city staff was not only necessary, but would free up taxpayer money going towards rent to pay for city office space in Santa Monica, since the land for the proposed city service building site is owned by the city.
The Civic Center working group agreed to continue with plans for the 35,000-square foot building site, but urged designers to maximize use of the smaller and larger city services site to minimize the obstruction of views.
The Civic Center working group members contested the height requirements for three housing sites to be located in the Civic Center’s Village District, adjacent to the new RAND Corp. building along Ocean Avenue and part of Olympic.
Appropriate height limits for the site varied in the discussion. Group members discussed impacts to development and aesthetic potential for buildings between 56, 86 and 120 feet. Group members decided to require the lowest height — 56 feet — for a majority of the buildings, while allowing buildings to be slightly higher than that near existing taller buildings, such as the Viceroy Hotel on Ocean Avenue, which was said to be 85 to 90 feet.
Group members urged the developers to be more creative in their approach to the housing units, asking they provide a maximum of 325 units, as per the plan, within the 56-foot limit.
While wanting to minimize the building heights for optimum views, some group members also wanted assurances from developers that they were aware there were to be an appropriate number of affordable family housing units and affordable living work areas for artists, both of which have also been requested in the Civic Center plan.
Civic Center working group member Greg Spotts emphasized the need for affordable housing and affordable living and working areas for artists, which are supposed to be addressed in the plan as the design scheme unfolds.
“We have been doing art here for a hundred years, and we want to still keep doing it here, but the real estate prices and dot.com boom have made it difficult for artists to find affordable space to live and work (in Santa Monica),” Spotts said. “I feel the time has come to take up this issue.”
“We have been doing art here for a hundred years, and we want to still keep doing it here, but the real estate prices and dot.com boom have made it difficult for artists to find affordable space to live and work.” — GREG SPOTTS Civic Center working group member
Originally published in the Santa Monica Daily Press print edition on May 6, 2005. Read the original PDF.