

Hotel’s concerns will be explored, officials say
Ocean views in downtown Santa Monica are as valuable as they are protected.
Doubletree Guest Suites Hotel officials are keeping a watchful eye on the city’s plan for a proposed parking structure across the street, which could block ocean views from some of the hotel’s most expensive suites.
City council members conceptually approved a plan Tuesday that would build a parking structure behind the county courthouse that could reach a height of 68 feet, 12 feet higher than what is currently allowed.
But hotel officials said that plan would eclipse much of their 80-foot-tall building. Many rooms on the northern side of the building on the seventh and eight floors with views of the Pacific Ocean may end up facing the concrete and glass of the new structure.
Doubletree general manager Francois Khoury said he didn’t know exactly how much money the hotel would lose from not being able to charge ocean-view rates because room prices vary by season.
“As the plan is right now, financially speaking, it’s going to hurt me,” he said. “That’s for certain.”
“As the plan is right now, financially speaking, it’s going to hurt me. That’s for certain.” — — FRANCOIS KHOURY Doubletree general manager
But city officials say all the potential side effects of the parking structure on the surrounding properties will be fully explored in the environmental impact review the city is currently undertaking.
It’s during that process, which community members and Doubletree officials can take part, when aspects of the plan can be altered, officials said.
Councilman Richard Bloom said nothing is set in stone yet and all sides will have a chance to be heard before any official action is taken.
“I think we need to think about everybody’s concerns,” he said, “so I wouldn’t want to give (the Doubletree’s concerns) a short shrift.”
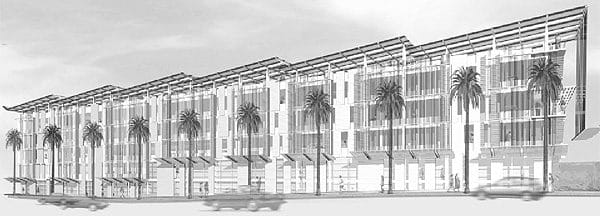
The proposed structure would provide parking for approximately 900 cars in five levels above ground and one and a half levels below. City officials said the building cannot go any deeper because of a large underground storm drain.
The city officially restricted the parking structure’s height to 56 feet, but architects of the plan included a community room on the top floor. The new room would provide the public with a meeting space with views of the civic center and the ocean.
“It would be more like meeting space that we have at the Ken Edwards Center,” said Andy Agle, assistant director of Planning and Community Development. “It would be a place where you could have a variety of things going on.”
City officials concede the community room would add significant costs to the project and decrease the overall number of parking spaces.
“It was something originally brought to us by the architects,” Agle said. “It was something they came up with when they were looking at ways to animate that side of the structure and it being in a pretty spectacular location.”
Each side of the structure would incorporate architectural styles of the buildings around it. While the western side would have similar features as the courthouse and City Hall, the eastern side, which faces the Doubletree, would be covered by narrow glass panels of varying hues.
Khoury said the glass plates have the potential to affect all the hotel’s western-facing rooms.
“When the sun shines on that side,” he said, “all my rooms will get is glare.”
Originally published in the Santa Monica Daily Press print edition on September 14, 2002. Read the original PDF.