

New digs set to open for cops, firefighters and prisoners
Almost a year overdue and $66 million later, the Public Safety Building is nearly ready.
The grand opening for the new police and fire administration building is scheduled for next Wednesday. City personnel will move into their new digs in early September.
The complex behind City Hall will replace the 50-year-old police building, which will allow emergency personnel to operate under one roof. Both the police and fire departments have expanded significantly in the past five decades, which has forced employees to work in crowded spaces or in satellite offices throughout the city, officials say.
The six-story building, which crews began constructing in July of 1999, was supposed to be done in December of 2002. But a series of unexpected events and a less than desirable building site made the project’s timeline and its price tag expand.
While city officials say the building’s cost is on target, the project’s budget was adjusted midway through construction because of unforeseen problems that contractors had to adjust for.
And because City Hall is in a severe budget crunch for the next three years, some would say it’s not great timing for a multimillion dollar building to come on line.
“This building was conceived when we didn’t have a budget crisis,” said City Architect Lauren Friedman, who helped oversee the project. “A lot of people think it’s extravagant but it’s built to be a 50-year building.”
Officials point out the money was budgeted in one of the best economic times Santa Monica has seen and most would agree that the building is badly needed.
“Anything we started in the ’90s we had a different mindset (about),” said City Councilman Kevin McKeown, adding the Santa Monica Jail is one of the oldest facilities in Los Angeles County. “The current building was built in 1957 and was barely adequate then. We have police officers sitting on top of each other. This building is state-of-the-art and will bring us into the 21st Century.”
THE MONEY PIT Everything from building over a storm drain to finding hazardous material to dealing with bad weather created delays for construction crews. And constructing an office building on top of a jail added to the complexity of the project, especially when plans had to be changed after the Sept. 11 terrorist attacks to address additional security measures for the complex, officials said.
The entire building cost is $60.2 million, with another $2.6 million in voter-approved funding used to build a new street on the southside of the complex. Another $3.3 million has been earmarked for furniture and equipment in the building.
The project, which had been discussed for years, was first estimated to cost $33 million. When a bond measure failed at the polls in 1996 to pay for the structure, the City Council at the time decided to pay for the project through city funds.
But the bids from contractors came back at least $9 million higher than what was expected and the City Council could-n’t justify the additional costs. The project was originally billed as a “design-bid-build” to contractors, which allows construction companies to bid high and then charge what are called “change orders” for unexpected problems that arise. The price tag could have been as much as 30 percent more than the original bid, officials said.
In 2000, the City Council modified the contract to be a “design build” project, which restricts contractors from going higher than their original bid.
“The contractor has a responsibility to keep it at a set price,” Friedman said, adding the award went to JA Jones for $45 million.
Assistant City Manager Gordon Anderson said if the City Council hadn’t modified the contract, the building could have cost millions more.
“In the industry, most contractors told us that we saved between 25 and 30 percent by doing a design-build project,” he said.
ETA: NINE MONTHS AGO But there were still unforeseen problems that led to additional engineering work, more construction management and more inspection that increased the cost and lengthened the timeline of the project.
Despite that a site investigation had been done before construction began, construction crews found a few surprises underground.
Problems arose from the beginning when crews excavating the site ran into an old railroad yard filled with hazardous material that had been buried. A new contractor had to be hired to haul the tainted debris to a special landfill and the surprise caused nearly a five-month delay.
“That caused significant delays,” Friedman said. “Then we found that a roof had been buried and that caused more of a delay.”
And the location of the building, which is a 3.8-acre site sandwiched between City Hall, Olympic Boulevard and Fourth Street, posed its own set of challenges.
“The storm drain underneath the building posed challenges that were difficult to deal with,” said construction manager Kanna Vancheswaran. “We buried it and now it’s underneath the center of the building.”
But what posed even more of a challenge was designing and constructing an 180,000-square-foot building in a tight area that abuts a freeway, which left little room for staging equipment.
“It’s the challenges in an urban environment,” Vancheswaran said. “There was no room to expand, contractors had to bring in their equipment and build on top of it.”
After crews dealt with the hazardous material, which ended in the middle of 2000, burying the storm drain before the rainy season was important. It took from August to October of 2000 to reinforce and bury the drain. But when crews began laying the building’s foundation in December and January, an unusual amount of rain delayed the project.
“It was another dent in the schedule,” Vancheswaran said, adding it took another three months to finish the foundation. Based on the delays, officials estimated the project would be done in June of 2003.
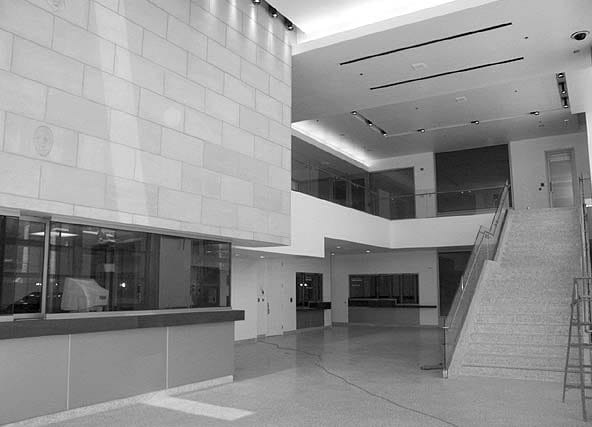
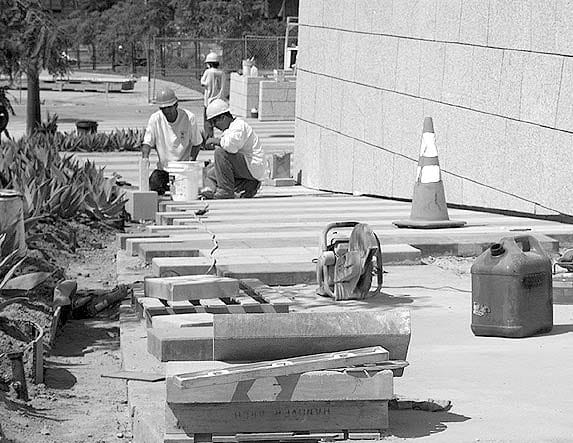
NEW DIGS Late by a few months, construction crews and city officials can finally see light at the end of tunnel. Workers have spent the last two weeks putting the final touches on the complex’s interior and the police department’s employees are getting ready to move next door. The administrative arm of the Santa Monica Fire Department will occupy the building’s second floor while the police department will have space on each of the floors for various divisions within the organization.
The building was designed to become a destination spot and a heavily utilized “public space,” Vancheswaran said.
The entrance to the building features a waterfall with plenty of places to sit and landscaping surrounds the complex. Inside, the lobby has another art feature that can be seen from the first and second floors. The piece, created by a Southern California artist, features changing light behind a glass wall.
“We wanted to make this a place where people want to be,” Vancheswaran said.
Except for the basement, which is where the new Santa Monica Jail is. Slightly smaller than the current jail, the new facility has 96 beds, five temporary holding cells, two detox cells and two padded safety cells for those who exhibit bizarre behavior and are awaiting a transport to a county mental facility.
Also in the basement there are three interview rooms for questioning of suspects and witnesses. In the police department’s current building, the interview room is in the detective bureau, which is on the second floor in the administrative offices.
“There will be less of a chance of the suspect being able to escape or harm employees,” said SMPD Lt. Frank Fabrega.
The new facility will allow police personnel some breathing room, which they aren’t accustomed to since they are working in a building that was built to accommodate 125 employees, not the current 425 the SMPD now employs. “Because of the size of this organization, we have a lot of employees housed elsewhere like the office of special enforcement which works on Fifth and Colorado,” Fabrega said. “That’s one of our biggest problems, it can hamper communications in an emergency or critical situation.”
The new facility has a larger area for the forensics unit, where seven employees now work in a small space. There will now be enough desks and offices for the 25 SMPD detectives who currently work in a space that was built for 12 detectives, as well as the dozens of other police personnel who share office space — including Fabrega, who shares his office with two people.
GREEN BUILDING From recycled water for landscaping and plumbing to natural lighting, the entire building was designed around sus-tainability and energy efficiency, Friedman said.
Not only will the landscaping be watered with recycled water from the city’s treatment plant, but that water also will be used for the entire building’s rest-rooms, Friedman said.
The air and heat will be circulated from underneath the floor. Employees will be able to control vents in their work spaces to adjust the temperature, which will use far less energy, Friedman said. When not lit with sunlight, the building’s offices use energy efficient lighting that beams up to the ceiling and then down.
An atrium inside the administrative offices allows nearly the entire north side of the building to be lit naturally. And much of the interior materials like the carpet is made with recycled material, Friedman added.
Originally published in the Santa Monica Daily Press print edition on August 22, 2003. Read the original PDF.