

Plans call for multimillion dollar redesign of ‘dinosaur’ mall
In 10 years, downtown Santa Monica may be a completely different place.
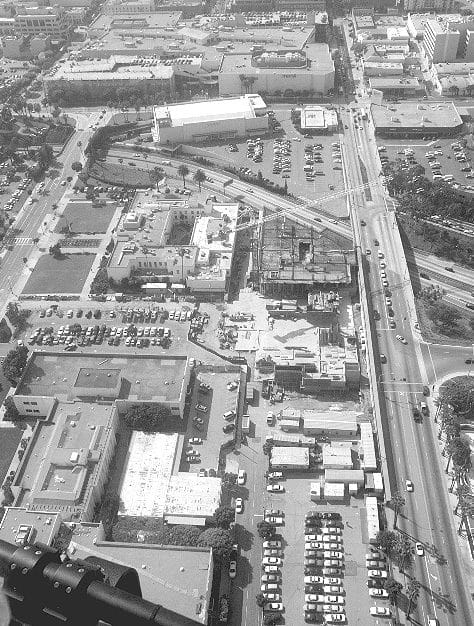
Plans were unveiled Monday night that would extend the Third Street Promenade through the Santa Monica Place Mall, creating a pedestrian walkway stretching from Wilshire Boulevard to the Civic Center.
Though many of the details have not been worked out, the Macerich Company — which owns and operates the enclosed mall — wants to slice its building in half to create a row of ground floor retail stores and restaurants similar to the set-up along the Promenade.
In fact, Macerich representatives said their goal is to create a seamless transition from the third block of the Promenade through their mall.
“One wouldn’t realize they were entering the mall area,” said Randy Brant, a Macerich senior vice-president. “It would appear as just another block of the Promenade.”
However, the connection would mean more to Santa Monica officials than another city block. They envision re-connecting the Civic Center and the Promenade, as well as a future location for where the Expo light rail line eventually reach the city.
“I think many people, like myself, think of Santa Monica Place as a dinosaur,” said Councilman Ken Genser. “Worse, this mall sits as a lump between two important sites we see as primarily pedestrian places.”
City officials have been working closely with Macerich on any redevelopment plans. This would likely pave the way for another public-private partnership, similar to those the city has previously entered into with the Promenade and the Santa Monica Pier.
“This is really an exciting plan here,” Genser said. “We have the possibility to use largely private capital to get rid of this dinosaur that’s not only dying, but a barrier in our city.”
The mall’s anchor stores, Macy’s and Robinson’s May, have seen the redevelopment plans. However, management of those stores has not said whether the stores would be remodeled along with the rest of the mall, Brant said.
“But if you embark on a redesign of this magnitude and spend millions of dollars, they are more likely to make changes to their stores as well,” he said.
While the mall is thought of as dying like so many “large box” malls of its kind across the country, Brant said Santa Monica Place is still in the top 20 percent of Macerich’s properties.
The company, he said, is moving forward with the project not because the mall is in financial trouble but because they want to incorporate the success of the Promenade into their property.
“If I owned all three blocks of the Promenade and it was as successful as it has become, I would want to extend it as much as possible,” he said. “We see this as the fourth block.”
To make the mall financially viable in the future, the plan being proposed is for a mixed use project. Designers across the country are experimenting with incorporating residential, office and retail uses into one area — concepts the mall’s owners are proposing for Santa Monica Place.
While the mall’s retail and restaurant space would remain roughly the same in size, plans currently call for the creation of 100,000 square feet of office space — which Brant said Macerich may use as its new corporate headquarters — and up to 11 stories of new housing.
City officials propose placing mall parking structures underground and building housing on top of them. The most restrictive plan would create a five-story structure with 150 units, while another would create an 8-story building with 300 units and a third option proposes an 11-story building with 450 units.
Specifics about the housing have not been worked out, but officials said they foresee a mix of multiple bedroom units for families, as well as studios for seniors. And 30 percent of the new housing may be deed restricted for low-income tenants.
Combined with the city’s $120 million redesign of the Civic Center, a $90 million project to revamp downtown parking, a $50 million main library project, and a process of adjusting retail and restaurant ratios along the Promenade — downtown Santa Monica may undergo a serious facelift over the next decade.
Some residents believe all the new construction could do more harm than good.
“It sounds like we are going to tear up whole sections of downtown for a long time to come,” said Gary Zembow. “We have already suffered through a lot of construction from the Transit Mall.
“I don’t know how much more if it we can take.”
Council officials complained that not enough public notice had been given for the meeting to bring out a large crowd and that many of them were seeing the mall’s redevelopment plans for the first time.
“When I was in school my teachers used to like me because I always did my homework,” said Mayor Pro Tem Kevin McKeown. “But I didn’t get to do any homework here — most of my comments and suggestions were shooting from the hip.”
But the city’s planning director, Suzanne Frick, said the current plans were strictly preliminary.
Only after her department has time to study the proposal over the summer, would they return to the city council in the fall with more complete plans.
Originally published in the Santa Monica Daily Press print edition on June 5, 2002. Read the original PDF.