

SANTA MONICA PLACE Macerich Co. is ready to tear the roof off this mother.
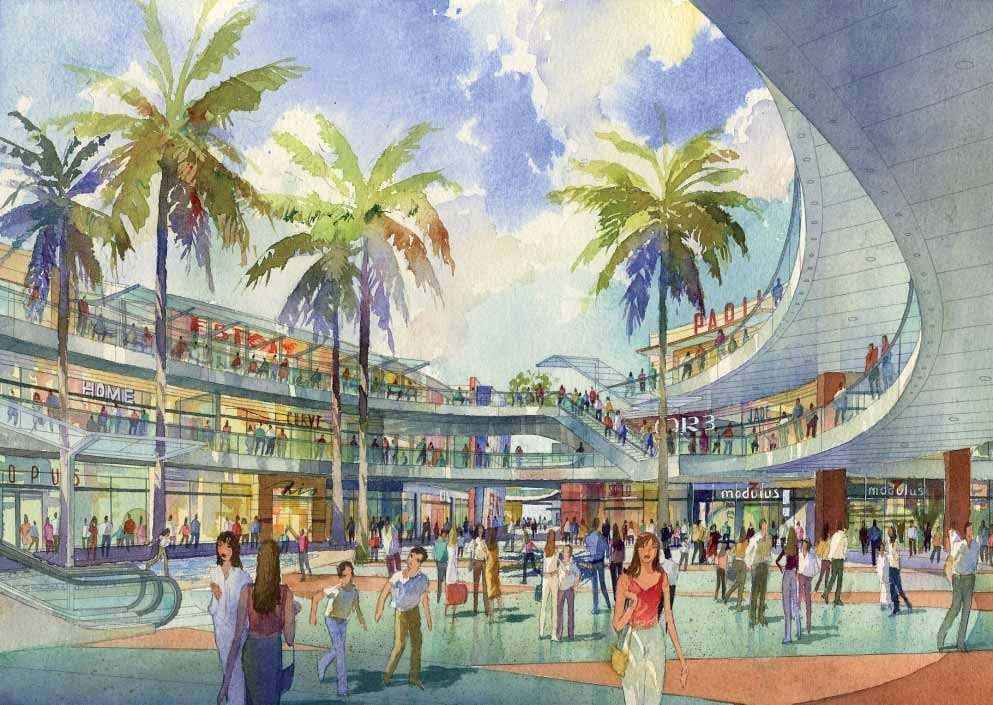
Executives with the Santa Monica-based real estate giant say they will submit a formal application today to renovate and revitalize the mother of all disharmonious shopping centers, with plans to remove the roof along its central spine and create an open-air, multilevel complex that makes use of the cool ocean breezes and better connects with the Third Street Promenade, Santa Monica Pier and Civic Center.
The parking structures, with just under 2,000 spaces, would remain open throughout construction, as would Macy’s, but the remaining stores would be forced to shut their doors. Officials hope to break ground in early 2008, with completion set for fall 2009.
Macerich is looking to retain the current scale and work within the original Santa Monica Place’s footprint and height limits, featuring just three stories. The top floor will include a new food court.
“Here we are in Southern California and we have a closed, suburban shopping center. What is that doing for Santa Monica?”Robert Aptaker, Macerich’s vice president of development, asked on Monday, alluding to the day’s warm temperatures and clear, sunny skies.
“We’re going to tear off the roof and create an open-air environment with great public spaces, great views, ocean breezes and that fits within the character of what Santa Monica really is,” Aptaker said.
The “adaptive reuse” plan comes just over two years after the City Council asked Macerich — one of the nation’s largest retail real estate investment trusts with 73 regional shopping centers in its portfolio — to abandon plans that called for the demolition of the mall and replacing it with three, 21-story towers that would have included offices, retail and housing.
Residents and elected officials felt that proposal was out-of-step with the community and were concerned about traffic impacts in an already congested downtown.
Admitting they made a mistake, Macerich officials last summer met with community members in a series of 14 meetings and used their input to craft a dramatically different concept that incorporates these six key requirements identified by residents: ■ Build something of reasonable scale, in line with Santa Monica’s aesthetic sensibilities; ■ Create a better connection with the promenade; ■ Include open-air, views and street-retail elements; ■ Develop an environmentally sound project; ■ Make retail the primary use at the mall; ■ Pay attention to traffic and parking. “We are so pleased with all the feedback from the community,” said Robyn Young, senior manager of development relations for Macerich.
“I think what we are bringing forward today really reflects the community’s interests and values.”
City Hall is co-hosting an “open-house” with Macerich on March 15 to give residents a detailed look at the proposal. It will be the first of many community meetings as part of the permitting process. In addition to going before the council for approval, Macerich will also present the plan to several commissions, including the Planning and Coastal commissions.
Originally published in the Santa Monica Daily Press print edition on March 6, 2007. Read the original PDF.