

College keeps spreading wings
By WINTER JOHNSON Special to the Daily Press
Santa Monica College continues to expand within the community with more than $90 million in new facilities coming on line in the next two years.
Four projects, all scheduled to be completed by 2007, will serve various purposes, including modernizing the campus, creating more space for students, and fixing damages created by the 1994 Northridge earthquake, college officials say.
SMC — a two-year community college accredited by the Western Association of Schools and Colleges — opened in 1929 with just 153 students. It has now grown to a campus with 25,000 students and majors in more than 80 fields of study. Given its growth and the emergence of new technologies over the decades, college officials have embarked on a long-term plan to expand the campus throughout Santa Monica.
“There are way too many students on campus, and that’s why we’re going to these satellite campuses,” said SMC spokesman Bruce Smith.
Part of the funding for the projects come from funds generated through Measure U, a $160 million voter-approved bond measure passed in March of 2002. And some funding will come from Measure S, a $135 million bond which was passed in November 2004 — also specifically for SMC facilities.
In an effort to alleviate student overcrowding on SMC’s main campus on Pico Boulevard, college officials over the last four years have embarked on a mission to branch out, with the $46 million Airport Campus being the largest.
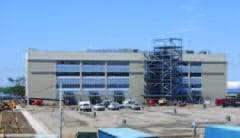
Funded entirely by Measure U, the 10.4-acre campus, located on Bundy Drive just north of the Santa Monica Airport, was purchased from BAE Systems in 2001 for $30 million. The site has undergone about $1 million worth of improvements, including underground utility improvements, removing a manufacturing building, and building a new sound wall and landscaping to provide a divide between the campus and the surrounding residential neighborhood.
Architects tBP of Los Angeles, have created an outdoor patio with palm trees for the Airport Campus’ main building. Crushed seashells are enclosed in some of the exterior walks. Making use of natural light and glass, the structure includes 18 “wired” classrooms, conference rooms, computer labs, study areas, a food service room, a library, and more. Set to open on July 5, the $15 million main building will house the nursing program, the community education classes and general education courses.
Slated to open in 2007, SMC’s Madison Project is building a new visual and performing arts complex that includes a 541-seat multi-purpose theater, rehearsal hall, and the SMC Academy of Music. Opening in the winter of 2007, the building will feature a 2,025-square-foot rehearsal room, an orchestra lift, a state-of-the-art sound system and performance lighting, live broadcasting capabilities and more. Renzo Zecchetto Architects of Santa Monica will construct an outdoor garden, a reflecting pool and fountain, stone floors in the lobby with wood paneled walls, and perimeter landscaping at the Madison campus. Located on 11th Street and Santa Monica Boulevard, the $38.9 million facility was funded by Measure U, Measure S, the U.S. Department of Transportation, and private donors.
The majority of the Madison Campus will be funded by Measure S funds — $24 million. Another $3 million will come from Measure U; $1 million from the U.S. Department of Transportation and the remaining $7.4 million will come from private donors. SMC still needs to raise $3.5 million in private donations.
“We come up with general ideas of what is needed and wanted out of each building, especially from the departments involved,” remarked Smith of the new developments.
While SMC’s projects do include new developments, renovation also has become a necessity as the college has grown in population and its structures have weathered the elements.
SMC’s new liberal arts building, constructed in 1952, is being overhauled because the current edifice sustained heavy damages from the Northridge quake, and repairs have not satisfactorily restored the structural and seismic strength of the building, college officials say. As a result, the present liberal arts building will be demolished when the new complex is finished.
The new liberal arts complex — priced at $26.6 million — will be built in two phases, with completion expected in April of 2007. Funded by city of Santa Monica Earthquake Redevelopment Project funds, the Federal Emergency Management Agency, the state of California, and Measure U, the new 53,000-square-foot-complex will contain the history, social science, and psychology departments. Located north of parking structure C, the Roman brick building will face onto a campus quad, and was designed by the same architects on the Madison Project— Renzo Zecchetto Architects.
“This building marks an important step in SMC’s ongoing effort to recover fully from the devastating earthquake and to modernize the campus,” said SMC interim president Dr. Thomas J. Donner.
Continuing to move forward, campus officials have undertaken the re-creation of the Main Stage theater arts building on campus. Also built in the early 1950s, the building was initially built as a children’s theater. The renovation of the Main Stage building also was funded by Measure U, and is set to open in late 2005.
The new $13 million, 20,000-square-foot complex will provide burgeoning actors and actresses with a 300-seat theater with full backstage capabilities, a “black box” performance space, a lobby and shop, dressing rooms and more. Architects LEO A DALY, Los Angeles hopes to create a contemporary feel in the architecture of the building, with a high angular roof that canopies the theater’s lobby and outdoor balcony. The shape of the facility communicates the expressive nature of the theater arts department, college officials say.
With all of the new developments, SMC officials are taking the campus into a new era and creating a new definition of the word “campus,” an educational place that spans an entire community. In addition, another goal of the facilities planning department is to make each major more self-contained, eliminating the need for students to travel between campuses.
“We have to serve our students the best way that we can,” Smith said.
Originally published in the Santa Monica Daily Press print edition on May 28, 2005. Read the original PDF.